



3 Beds
2 Baths
1,150 SqFt
3 Beds
2 Baths
1,150 SqFt
Key Details
Property Type Condo
Sub Type Condominium
Listing Status Active
Purchase Type For Rent
Square Footage 1,150 sqft
Subdivision Regency Gardens
MLS Listing ID O6440537
Bedrooms 3
Full Baths 2
HOA Y/N No
Year Built 1987
Lot Size 8,276 Sqft
Acres 0.19
Property Sub-Type Condominium
Source Stellar MLS
Property Description
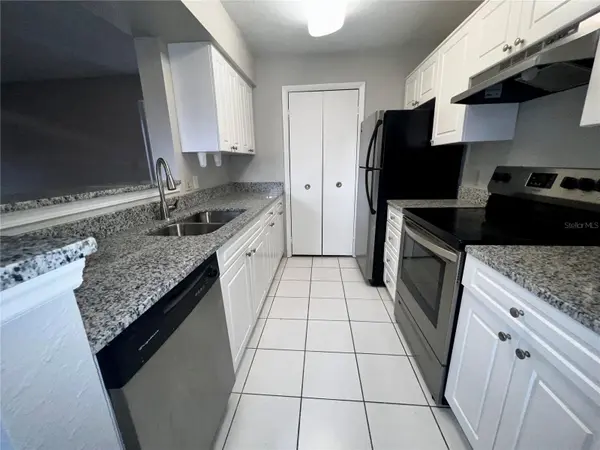
Welcome to this beautifully updated first-floor 3-bedroom, 2-bathroom condo in the desirable Regency Gardens community! This move-in-ready home features recent vinyl plank flooring, fresh interior paint, updated A/C, and stainless-steel kitchen appliances.
Enjoy resort-style community amenities including two swimming pools, clubhouse, fitness center, beach volleyball, playground, picnic areas, walking/jogging trails, dog park, and car wash area.
Conveniently located near Orlando International Airport, SR 528, major highways, shopping, dining, and entertainment, making commuting and everyday living a breeze.
Property Features:
3 bedrooms / 2 bathrooms
First-floor condo
Recent vinyl plank flooring
Fresh paint
Updated A/C
Stainless-steel appliances
Two community pools
Fitness center & clubhouse
Dog park & playground
Walking/jogging trails
Beach volleyball
Convenient Orlando location
Available for move-in September 15, 2026.
Proof of renter's insurance required.
Don't miss the opportunity to make this beautifully updated Regency Gardens condo your new home!
Location
State FL
County Orange
Community Regency Gardens
Area 32822 - Orlando/Ventura
Interior
Interior Features Ceiling Fans(s), Walk-In Closet(s)
Heating Electric
Cooling Central Air
Flooring Ceramic Tile, Laminate
Fireplaces Type Living Room
Furnishings Unfurnished
Fireplace true
Appliance Dishwasher, Disposal, Microwave, Range, Range Hood, Refrigerator
Laundry In Kitchen, Laundry Room
Exterior
Exterior Feature Courtyard, Sidewalk
Parking Features Curb Parking
Community Features Fitness Center, Pool, Tennis Court(s)
Utilities Available Public
View Y/N No
Water Access No
Porch Porch, Rear Porch, Screened
Exposure West
Garage false
Private Pool No
Building
Story 2
Entry Level One
Sewer Public Sewer
Water Public
Unit Floor 1
New Construction false
Schools
Elementary Schools Lake George Elem
Middle Schools Conway Middle
High Schools Boone High
Others
Pets Allowed Yes
Senior Community No
Pet Size Small (16-35 Lbs.)
Num of Pet 2
Virtual Tour https://www.propertypanorama.com/instaview/stellar/O6440537

NEARBY SCHOOL & BUSINESS
We greatly appreciate the opportunity to help you and your family with your real estate goals. We know that you had many choices and we do not take your business for granted. We work to make sure our clients have the best experience possible working with a professional agent who is Reliable, Trustworthy and Knowledgeable.